

Mechanical Lock

Clip-attached panels with seams folded closed during installation. Explore single- and double-lock configurations and custom curved-panel options.
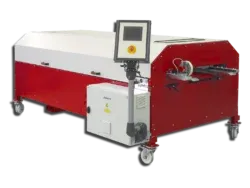
K&M Sheet Metal manufactures metal roof and wall panels in a range of profiles, materials and sizes. Choose from mechanical lock, snap lock, nail strip, U-panel batten systems and flat-lock panels for residential, commercial and architectural projects.
Material options include copper, zinc, aluminum and steel, with finishes and thicknesses that vary by profile. We also review requests for curved or tapered panels and supply supporting clips, flashing, fasteners and sheet metal tools.
Standing seam describes panels with raised seams between adjacent pans. The way those seams close and attach to the building differs by system. Compare the connection, material and project requirements before choosing a profile.
Clip-attached panels with seams folded closed during installation. Explore single- and double-lock configurations and custom curved-panel options.
Clip-attached panels with interlocking seams that snap together. They avoid the separate mechanical seam-closing operation along the panel joints.
Snap-together panels with a concealed fastening flange built into the panel edge. The attachment differs from a separate-clip snap-lock system.
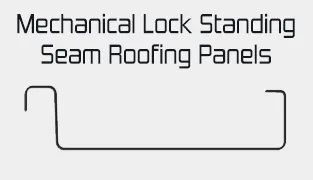

K&M’s mechanical lock profile is available with 1-inch and 1.5-inch seam heights. Adjacent male and female edges engage and are folded with suitable seaming tools. A single lock uses the first seam-closing stage; a double lock adds a second fold. Specify the required seam configuration for the roof assembly.

The panels attach with concealed clips. Copper, zinc and other suitable metals can be considered according to the profile and project details. Curved and tapered mechanical lock panels are available for review by custom quote; provide the radius, dimensions and material requirements.
View Mechanical Lock Roofing Panels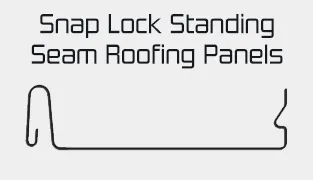
Available in 1-inch and 1.5-inch seam heights, this system uses a snap-together joint and separate concealed clips. It can reduce seam-closing work compared with a mechanically seamed profile, while still requiring careful layout, flashing and attachment.
K&M’s standard snap-lock profile is intended for straight runs rather than curved roof surfaces. Clip selection and material suitability must match the panel system. Confirm the selected metal and thickness before ordering, especially for softer materials such as copper.
View Snap Lock Roofing Panels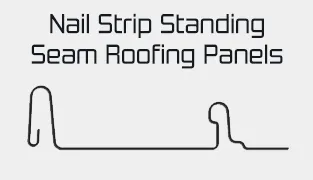
K&M offers nail strip profiles with 1-inch and 1.5-inch seam heights. Fasteners pass through the concealed flange along the panel edge, and the adjoining panel snaps over the connection. Separate panel clips are not used in the same way as with a clip-attached system.
This profile can be considered for shorter runs, subject to the system requirements. Thermal movement still matters: panel length, fastening method and attachment details must allow the panel to perform as intended. Confirm material compatibility and permitted lengths for your project.
Ask About Nail Strip Panels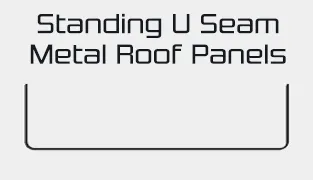
K&M’s U-panel profile has upturned edges in 1-inch or 1.5-inch heights. Used with compatible heavy-duty batten cleats and a separate batten cap, it creates a raised batten-style joint between panels. This cleat-and-cap arrangement does not require a wood batten.
The U-panel described here is the architectural profile shown in the diagram. Match the panel, cleat and batten cap as an assembly, and confirm the material, support and project details before fabrication.
Discuss a Batten-Seam Project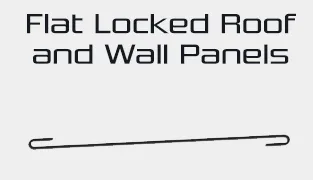


Flat-lock panels use folded edges to join smaller pieces into a repeating pattern. K&M can fabricate different shapes and sizes for architectural roofs, domes, turrets and wall cladding. Square, rectangular and diamond layouts create a different appearance from long standing-seam panels.
For K&M’s flat-roof flat-lock applications, the seams require soldering and a suitable solderable metal. Pre-tinning of edges is available. Painted aluminum and steel are options for appropriate wall applications, not substitutes for solderable metal in this flat-roof assembly.
On exterior walls, coordinate the panel joints, attachment, backing and drainage details. A decorative metal pattern alone does not establish a complete weather-resistant wall assembly.
View Flat-Lock PanelsCopper offers a natural finish that changes with weather exposure and can be soldered where the detailing calls for it. Copper, Freedom Gray and lead-coated copper options commonly include 16-ounce and 20-ounce sheet weights. Confirm availability and suitability for the selected profile.
Kynar-finished aluminum and steel provide color choices for coordinating roofing, wall panels and trim. Aluminum thicknesses and steel gauges are different measurements; specify the actual metal, thickness and finish. Coastal exposure should be discussed before selecting a substrate and coating.
Zinc can be considered for compatible architectural roof and wall details, including flat-lock patterns. Galvalume Plus and other metals may also be available for selected systems. A material shown on a color chart is not automatically available for every panel.
Provide a finish manufacturer, color name or code, and thickness when coordinating panels with flashing. Screen colors are reference images; ask about physical samples before making a final selection.
Coil width is not finished coverage. Some of the flat metal becomes the raised seams or fastening flange. Use the finished coverage width to lay out the roof or wall and calculate panel quantities.
The following reference shows K&M’s listed forming allowances for these profiles. The allowance is metal used to form the edges, not simply discarded scrap. Confirm the finished dimensions on the selected drawing before ordering.
| Panel profile | Seam height | Width used in forming | Example coverage from 20-inch stock |
|---|---|---|---|
| Mechanical lock | 1 | 3 | 17 |
| Mechanical lock | 1.5 | 4 | 16 |
| Snap lock | 1 | 3 | 17 |
| Snap lock | 1.5 | 4 | 16 |
| Nail strip | 1 | 3 | 17 |
| Nail strip | 1.5 | 5 | 15 |
| U-panel | 1 | 2 | 18 |
| U-panel | 1.5 | 3 | 17 |
The examples subtract the listed allowance from 20-inch stock; they are not a statement that every width and material is stocked or suitable. Batten-seam layout also needs the joint spacing shown on its assembly drawing. Flat-lock panel coverage depends on the locks and layout in both directions.
Common starting widths include 18, 20 and 24 inches for copper-based materials, and 16, 18, 20 and 24 inches for selected aluminum and steel coils. Other widths depend on material supply and fabrication. For flat-lock work, selecting blank sizes that divide efficiently into the sheet can reduce offcuts; the finished face is smaller than the unformed blank.
Minimum roof slope depends on the exact panel and seam configuration, not seam height alone. Confirm the applicable instructions for the selected system, including any requirements for sealants, end laps, deck support, clips and fasteners. Flat-lock soldered roofing still needs a coordinated drainage design.
For engineered projects, provide the specified test standards and assembly requirements. Ask K&M which UL or ASTM documentation is available for the particular panel, material, width and attachment arrangement.
Metal panels expand and contract as temperature changes. Attachment details, panel length and transitions need to accommodate that movement, including on nail-strip systems.
Oil canning is visible waviness in the flat areas of a metal panel. Stiffening ribs or striations can help reduce its visibility, but cannot guarantee a perfectly flat appearance. Discuss panel width, thickness, surface options and appearance expectations before fabrication.
A panel order is one part of the installation. Depending on the project, you may also need compatible clips and fasteners, underlayment, closures, eave trim, rake or gable trim, ridge caps, valleys, wall flashing and penetration details. Mechanical-lock and soldered systems also require the appropriate tools and supplies.
The Mechanical Lock and Snap Lock online listings sell panels by the lineal foot, with a 100-lineal-foot minimum. Those listings specify lengths from 3 to 20 feet for shipping, or up to 40 feet for pickup at K&M. Confirm the limits for your selected profile and delivery arrangement; these figures do not apply automatically to every custom panel.
Provide a cut list showing how many panels you need at each length. For example, 10 panels at 12 feet plus 5 panels at 8 feet total 160 lineal feet. Lineal feet measure total panel length; they are not the same as square feet of installed coverage.
Long panels need suitable transport, support and handling. Confirm access and unloading arrangements before ordering, and allow separately for production and transit time.

Black

Matte Black
**24 Gauge Steel Only
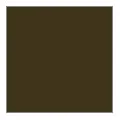
Dark Bronze
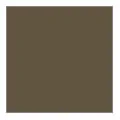
Medium Bronze
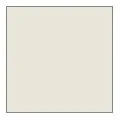
Almond
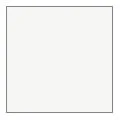
Bone White
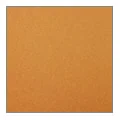
Copper Penny

Charcoal
Special Order colors require a minimum 2000 sqf. purchase for coil. Most colors have a 1 sheet minimum per order. Extra freight charges apply.

Patina Green

Teal

Hemlock Green

Forest Green

Hartford Green

Evergreen

Hunter Green

Arcadia Green

Military Blue

Berkshire Blue

Graphite

Interstate Blue

Slate Blue

Award Blue

Burnished Slate
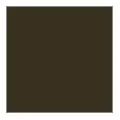
Aged Bronze
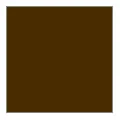
Mansard Brown
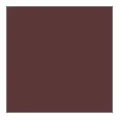
Burgundy

Terra Cotta

Cardinal Red

Colonial Red

Midnight Bronze

Musket Gray
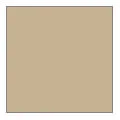
Sierra Tan
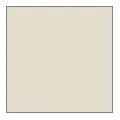
Sandstone

Slate Gray
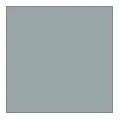
Cityscape
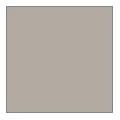
Granite
Stone White
Anodic Clear
Silversmith
Silver
Champagne
Zinc
Weathered Zinc
Aged Copper
Weathered Steel
Kynar coated material is supplied by
Petersen (Pac-Clad).
Colors are mostly available in 0.032″ and 0.040″ aluminum as well as 24 gauge galvalume (steel).
Some colors are available in 0.050″ and 0.063″ aluminum as well as 22 gauge galvalume.
Material available in sheet or coil format.
Pac Clad Sheets measure 48″ x 120″. No minimum purchase, but fees apply.
Standard coil widths are 20″ and 24″. Coils can be cut to any custom with from 48″ and under. Fees apply. 2000 sqf minimum purchase.
To learn more about Kynar® PVDF coated materials, please
click here.
PDF – PAC CLAD – Kynar Aluminum and Galvalume Steel Color Chart
Color Chart – To obtain a physical color chart or color chips, please visit this link.
Bonderized Steel
Copper
Freedom Gray
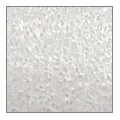
Galvalume Plus
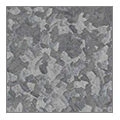
Galvanized Steel
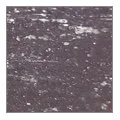
Lead Coated Copper
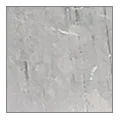
Mill Finish Aluminum
Stainless Steel
Bonderized Steel: Also known as Paint Grip. Offered in 26 gauge G90. 24 gauge available as special order.
Copper is commonly stocked in 3′ x 10′ and 4’x10′ sheets, 11.75″, 15″ 18″, 20″, 24″ (16 oz. or 20 oz.) and 36″ coil (16 oz.). 24 oz. and 32 oz. are available in 3′ x 10′ sheets. Our typical stock is 1/8 to 1/4 hard copper, supplied by Aurubis, Hussey and Revere.
We also stock 1″ x 3/16″ x 12′ bar stock. Other sizes as well as 48 oz. copper are available as special order items.
Freedom Gray is commonly stocked in 3′ x 10′ sheets of 16 oz. and 20 oz. Coils are available as a special order item with a 1000 lb. minimum. Freedom gray is a Tin / Zinc coated copper from Revere Copper.
Galvalume Plus is an Acrylic coated metal, also known as Acrylume. K&M utilizes Acrylume E Plus™ supplied by US Steel.
Galvanized Steel: Offered in 26 gauge G90. 24 gauge available as special order.
Lead Coated Copper is commonly stocked in 3′ x 10′ sheets of 16 oz. and 20 oz. Special order items include 3′ x 8′ sheets and 12″, 15″, 18″, 20″ and 24″ coil stock. A minimum of 1000 lbs. is required for a coil order.
Mill finish Aluminum is commonly stocked in 4′ x 10′ sheets of 0.032″ and 0.040″.
Stainless Steel in normally available in 24 and 26 gauge 4′ x 10′ sheets, 304 alloy 2B finish. Other thickness, and finishes such as #4, #8 and 2D available as special order items.
PDF –
Acrylume E Plus Coated Sheet Steel (Data Sheet)
PDF –
Aluminum – Alcoa (SDS)
PDF –
Copper (ASTM B370 Building Spec Sheet)
PDF –
Copper – Revere (Spec Sheet)
PDF –
Copper – Revere (MSDS)
PDF –
Freedom Gray Copper – Revere (Spec Sheet)
PDF –
Lead Coated Copper (ASTM B101 02 Building Spec Sheet)
PDF –
Stainless Steel – Outokumpu (Data Sheet)
PDF –
Expanded Aluminum Metal Flattened
PDF –
Expanded Copper Metal Flattened
Other colors, materials and thickness may be available upon request. Colors displayed for reference only.
Please click here for a full selection of colors and materials offered.











Metal roof installations showcasing standing-seam, batten-seam, and flat-lock panels in copper, painted aluminum, steel, and Galvalume Plus. Use these examples to compare profiles and finishes and gather inspiration for your own project..
The pictures below are courtesy of The Century Slate Roofing Company.
 FAQs
FAQs
Compare profiles, understand panel dimensions and prepare the details needed for your project.
The best choice depends on roof slope, panel length, material, attachment requirements and installation details. Mechanical lock, snap lock and nail strip close and fasten differently. Compare the specific system requirements and drawings rather than choosing solely by appearance or seam height.
Standing-seam systems generally conceal the panel attachment within the seams or beneath the adjacent panel. Exposed-fastener systems typically attach through the panel face. These arrangements have different detailing and maintenance needs. Concealed attachment does not eliminate the need to weatherproof roof edges, penetrations and other connections.
They are different seam-closing configurations for a mechanical-lock panel. The first fold forms the single lock; an additional fold produces the double lock. Use the configuration specified for the roof assembly, material and conditions. Do not substitute one for the other based only on appearance.
Snap-lock panels avoid the separate mechanical seam-closing operation along the panel joints, which can reduce that part of the installation work. Layout, clips, flashing, cutting and roof details still require appropriate skills. A simpler seam does not make every roof suitable for a DIY installation.
Nail-strip panels have a concealed fastening flange formed into the edge. Clip-attached snap-lock panels use separate clips. Both have snap-together seams, but their attachment and movement provisions differ. Follow the chosen system’s fastening and length requirements; thermal movement matters even on shorter panels.
K&M can review curved mechanical-lock panels and custom tapered-panel requests. Availability depends on the profile, material, dimensions and required geometry. Send a drawing with the radius or taper and panel lengths. The standard snap-lock profile described here is intended for straight runs, not curved roof surfaces.
Yes, with the appropriate assembly and material. K&M’s flat-roof flat-lock applications require soldered seams and a suitable solderable metal; pre-tinning of edges is available. Painted aluminum and steel can be considered for suitable wall applications, where the attachment, backing and water-management details must also be specified.
There is no single minimum that applies to every metal panel. Confirm the requirement for the exact profile, seam configuration and complete roof assembly. Seam height alone is not enough to determine suitability. Include the roof slope with your request, especially for low-slope work or roofs with end laps.
Oil canning is visible waviness in a panel’s flat areas. Lighting, viewing angle, width, thickness, handling and installation can affect its appearance. Ribs or striations may help reduce its visibility, but do not guarantee that it will be absent. Discuss appearance expectations before ordering.
Coil width is the width of the flat material before forming. Some of that width becomes the seams or fastening flange. Finished coverage is the width used for panel layout. For example, the listed 1-inch mechanical-lock profile uses about 3 inches in forming, so 20-inch stock provides about 17 inches of coverage.
Options vary by profile and may include copper, zinc, aluminum, steel and coated copper materials. Kynar refers to a coating resin brand, not the underlying metal. Specify the base metal, thickness and finish, and confirm availability for the panel you need. Coastal exposure and softer metals require particular attention to system suitability.
The Mechanical Lock and Snap Lock online listings specify 3- to 20-foot panels for shipping and lengths up to 40 feet for pickup. Custom profiles and special arrangements must be reviewed separately. Confirm the length, transport and unloading requirements before placing the order.
The Mechanical Lock and Snap Lock online listings use lineal feet and specify a 100-lineal-foot minimum. Provide the quantity and length of each panel, then add those lengths for the total. Other profiles or custom work may be quoted differently. Installed area also depends on finished coverage width.
The project may require compatible clips or fasteners, underlayment, closures, eave and rake trim, ridge caps, valley flashing, wall flashing and penetration details. Mechanical seaming or soldering may require additional tools. Coordinate these items with the specified assembly rather than assuming the panels alone form a complete roof.
Contact K&M with the specific standard and project requirements. Available documents must be checked against the actual profile, material, thickness, coverage, substrate and attachment. A reference to a test standard does not mean every panel configuration has the same tested performance or approval.
Send the profile and seam height, finished width, material and finish, quantities and cut lengths, roof slope or wall application, and any required drawings or test criteria. Include the delivery location or pickup preference and requested schedule. Provide dimensions for curved, tapered and flat-lock work.
K&M panels are made to order. Preparation time depends on the material, profile, quantity, fabrication requirements and production schedule. Confirm the estimated timing for your order and allow additional time for transit. Shipping availability depends on panel size and destination.